2-Bedroom: Type 2
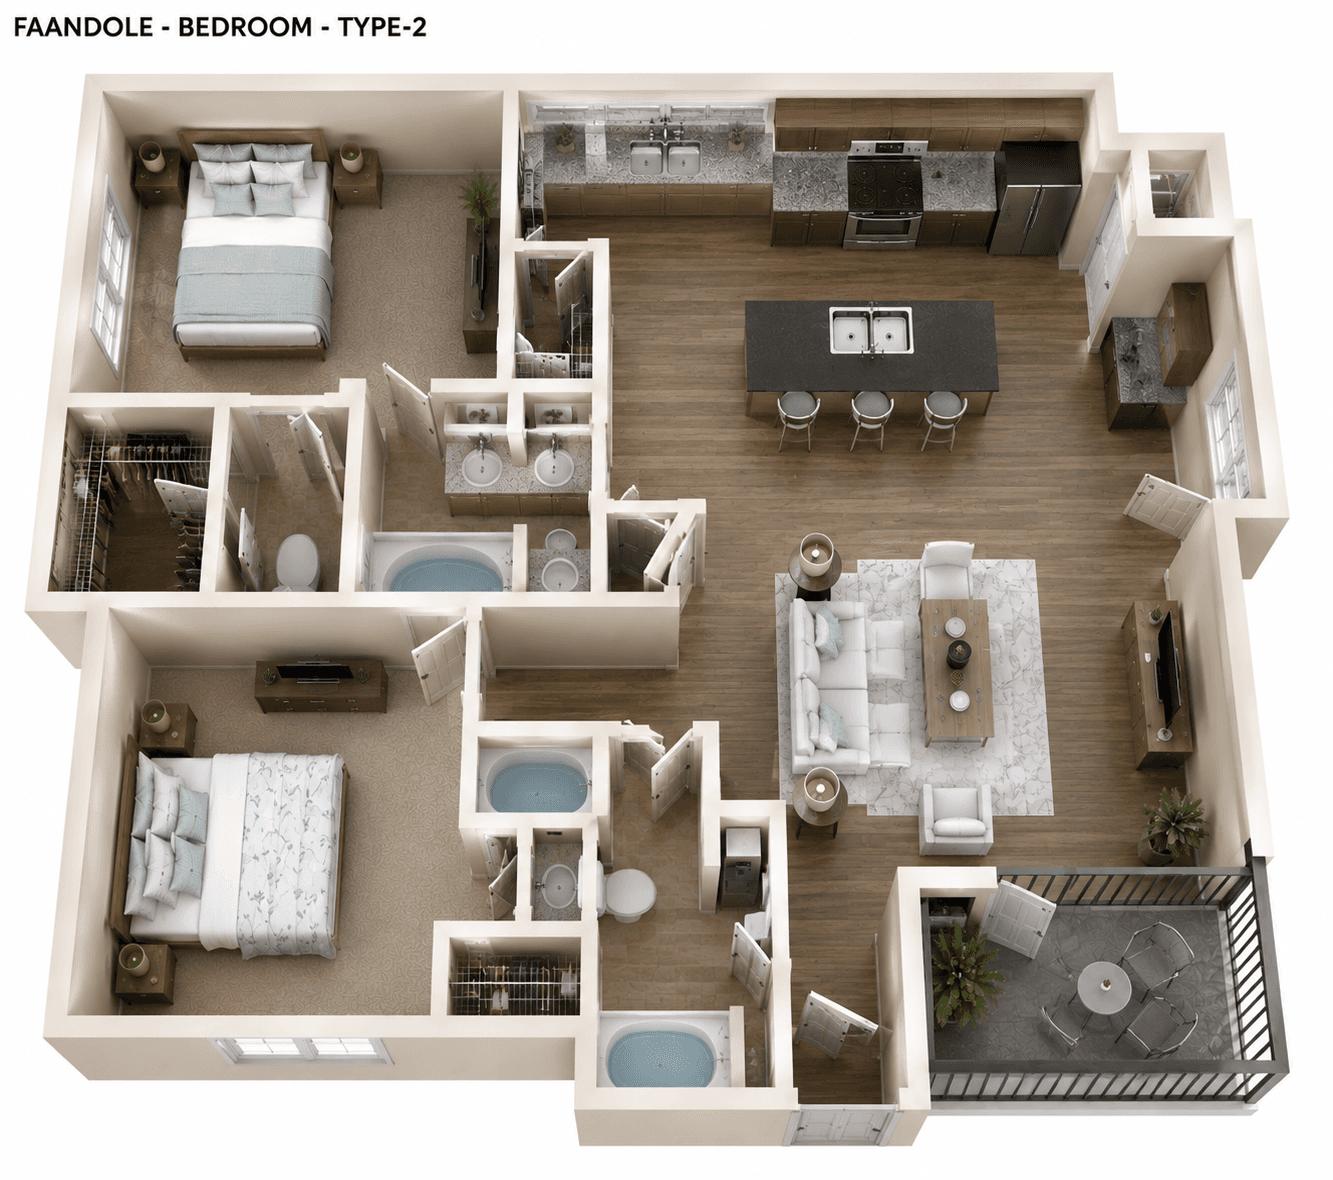
2-Bedroom: Type 2
Our signature layout, mirrored across the building
11 of 14 currently available
Specifications
| Bedrooms | 2 |
| Bathrooms | 2 |
| Area | 100–110 m² (1076–1184 sq ft) |
| per floor | 2 |
| units in the building | 14 |
A two-bedroom home available in mirrored left and right layouts, with a master bedroom, second bedroom, two bathrooms, and full-height glazing to the lounge.
Areas are approximate — floor 1, 2, 3, 4, 5, 6, 7
Features
- Master bedroom + bedroom 2
- Two full bathrooms
- Open lounge & dining area
- Glazed balcony with balustrade
- Fitted kitchen with service yard
Interested in this floor plan?
Message us on WhatsApp with the unit type and we'll confirm current availability.