1-Bedroom
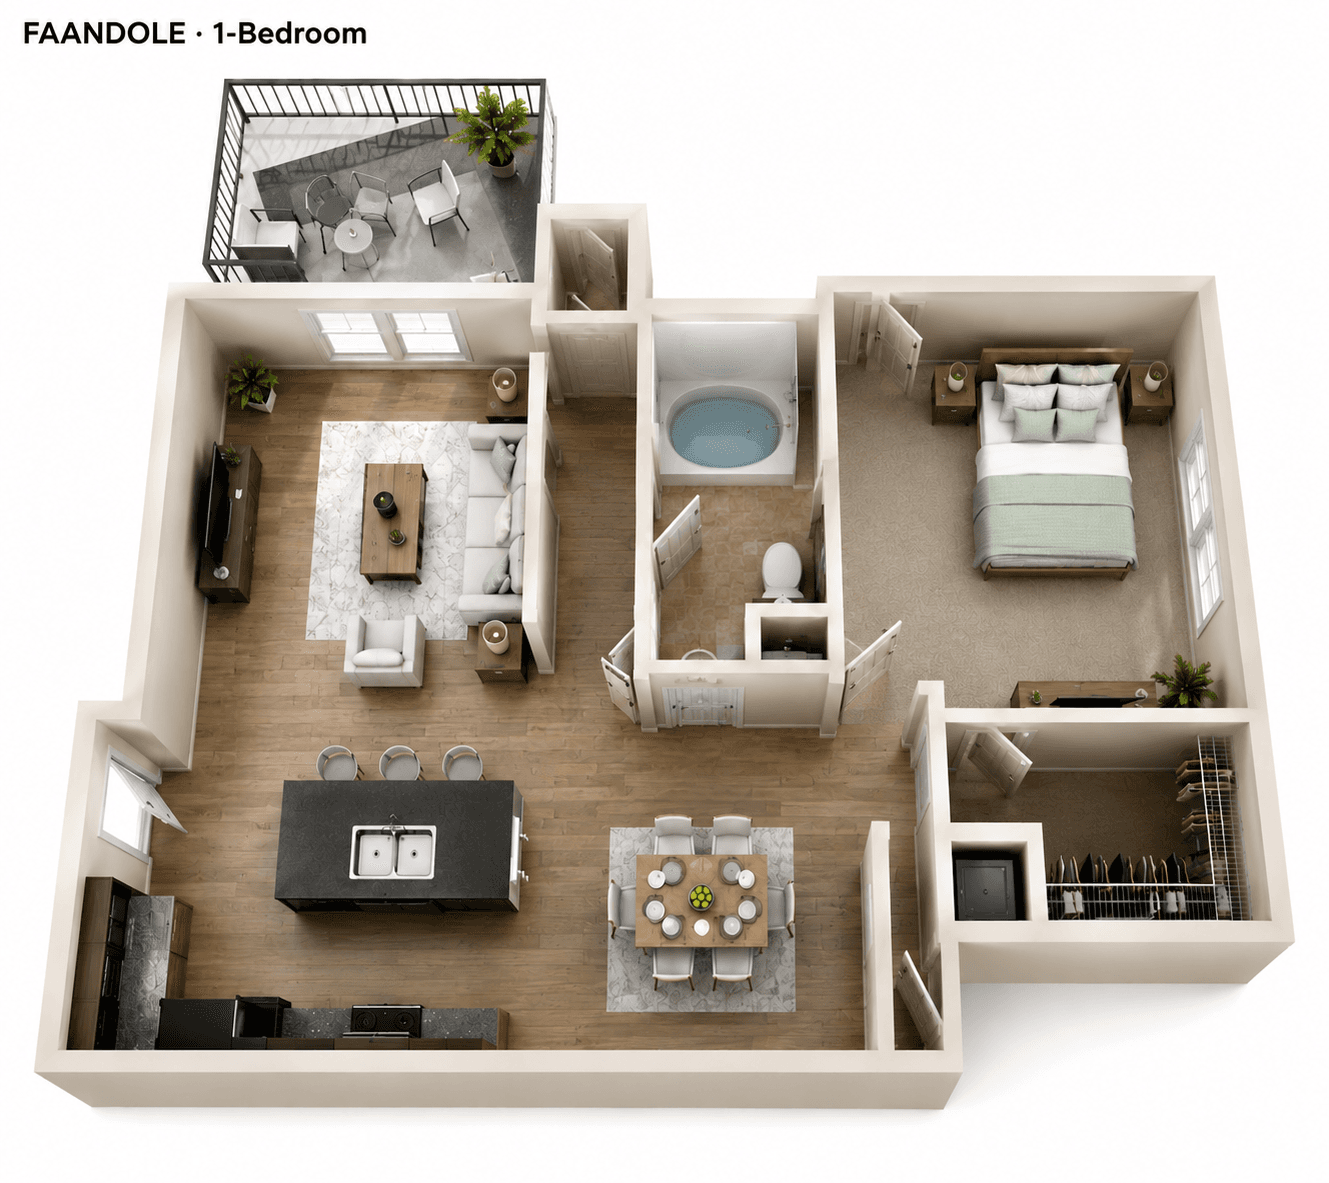
1-Bedroom
Smart, comfortable, and efficient
14 of 21 currently available
Specifications
| Bedrooms | 1 |
| Bathrooms | 1 |
| Area | 55–65 m² (592–700 sq ft) |
| per floor | 3 |
| units in the building | 21 |
A well-planned one-bedroom home with an open lounge and dining area, a fully fitted kitchen with its own service yard, and a private bathroom.
Areas are approximate — floor 1, 2, 3, 4, 5, 6, 7
Features
- Open lounge & dining area
- Fitted kitchen with service yard
- Full-height glazed windows
- Private bathroom
- Natural cross-ventilation
Interested in this floor plan?
Message us on WhatsApp with the unit type and we'll confirm current availability.